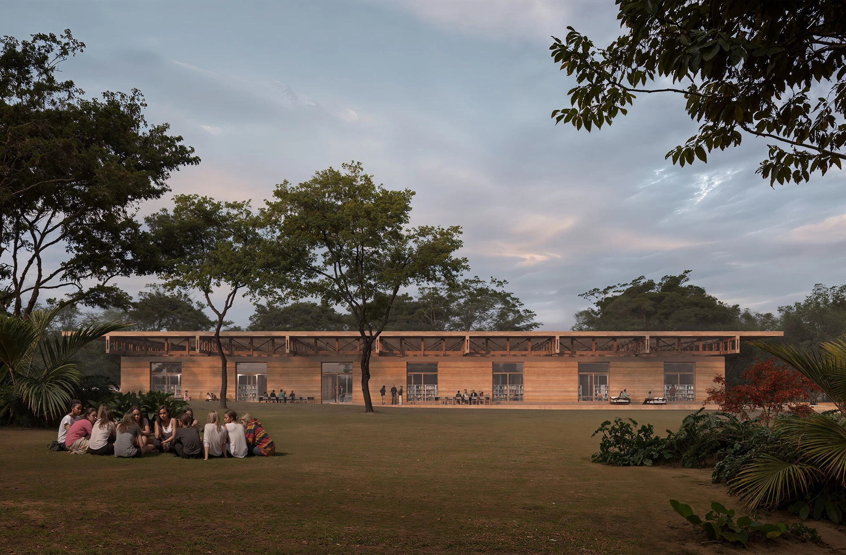
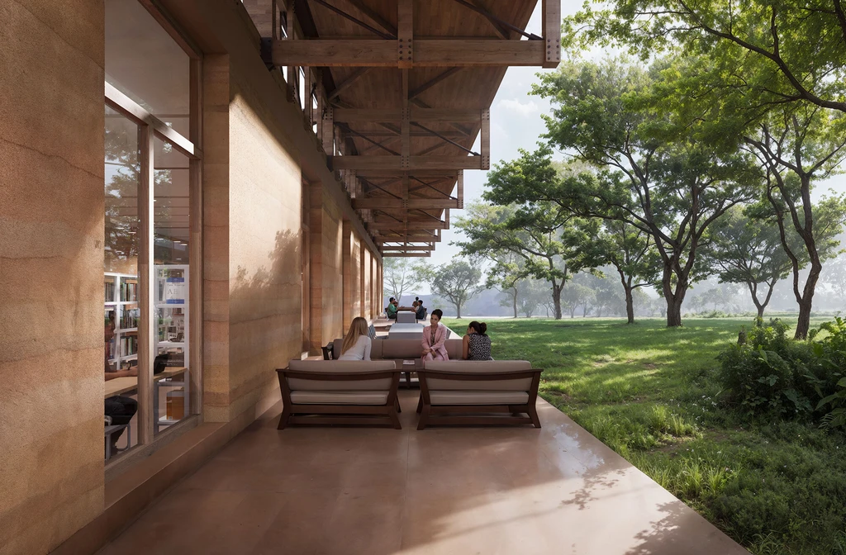
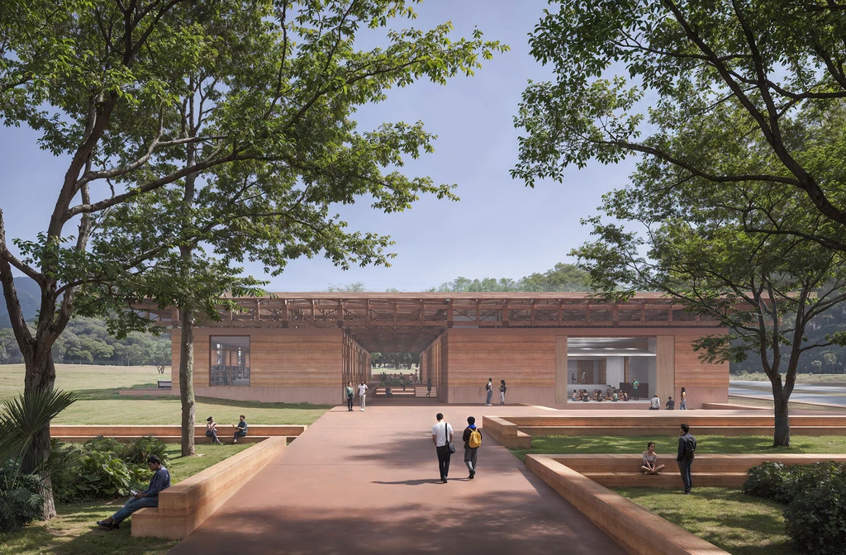
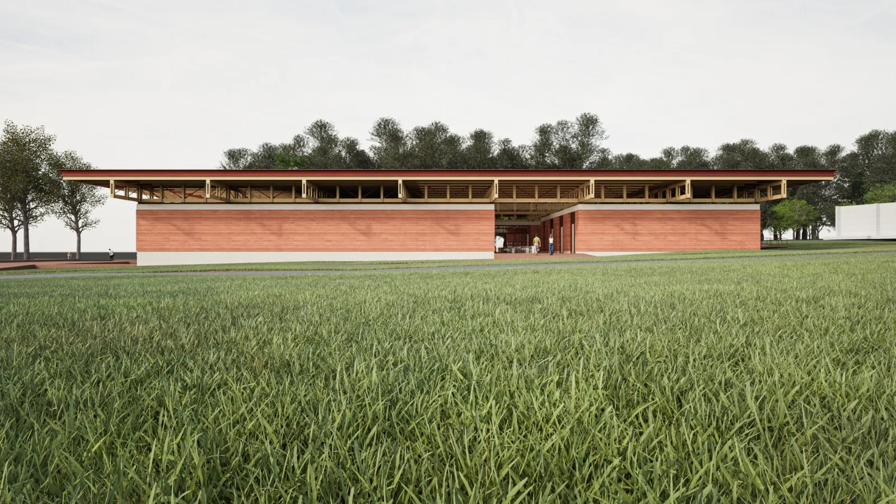
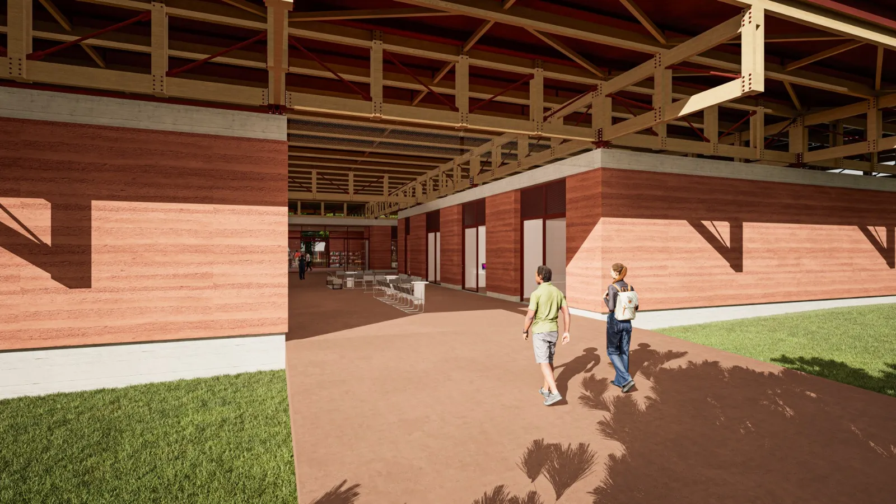
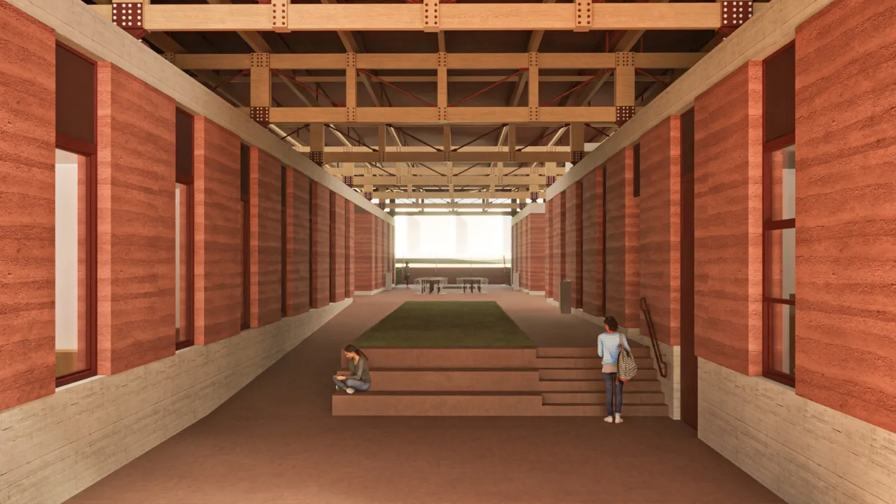
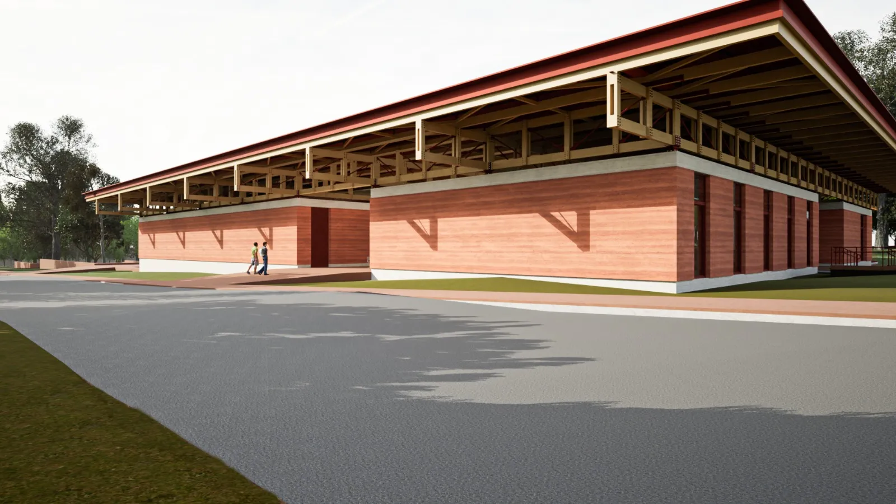
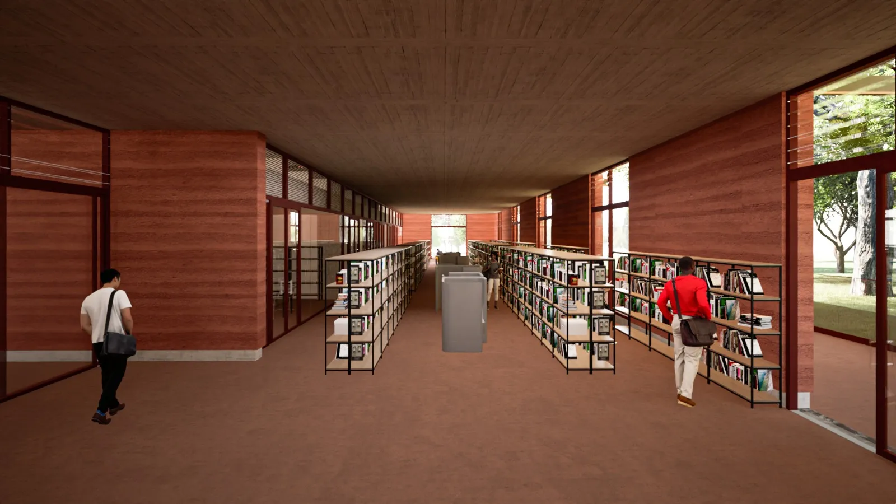
The Library and Auditorium of UFSCar at Campus Lagoa do Sino, in Buri (SP), creates a new center for academic and community life, bringing together a civic plaza, library, auditorium, and administrative areas. The project takes a consciously built approach: rammed earth structures the enclosed volumes, delivering thermal and acoustic comfort, while a light engineered wood roof rests against the earthen walls, creating a 1.5-meter air cushion that sustains natural ventilation throughout the day.
Urbem supplies the engineered wood roof structures, with assembly carried out by Timbau Estruturas. Concrete appears only where strictly necessary, keeping the material palette coherent with the soil extracted directly from the site — a choice that reduces the carbon footprint and grounds the project in its landscape. The combination of age-old vernacular techniques with contemporary construction solutions results in an architecture that is sustainable, modular, and deeply attuned to its surroundings.