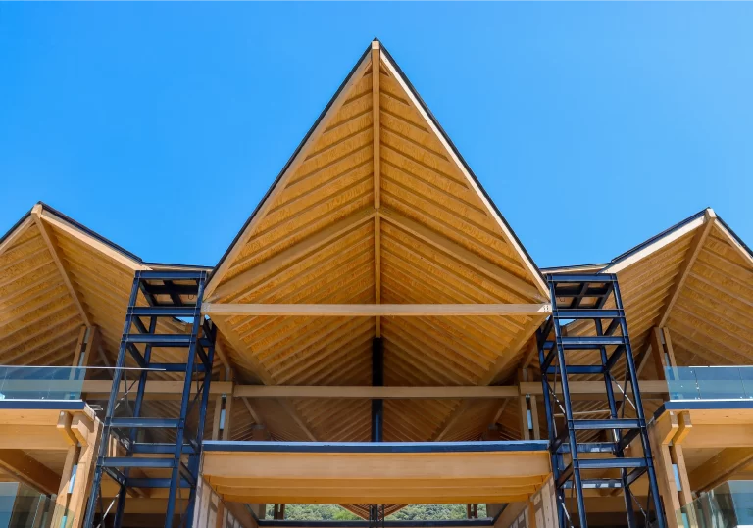
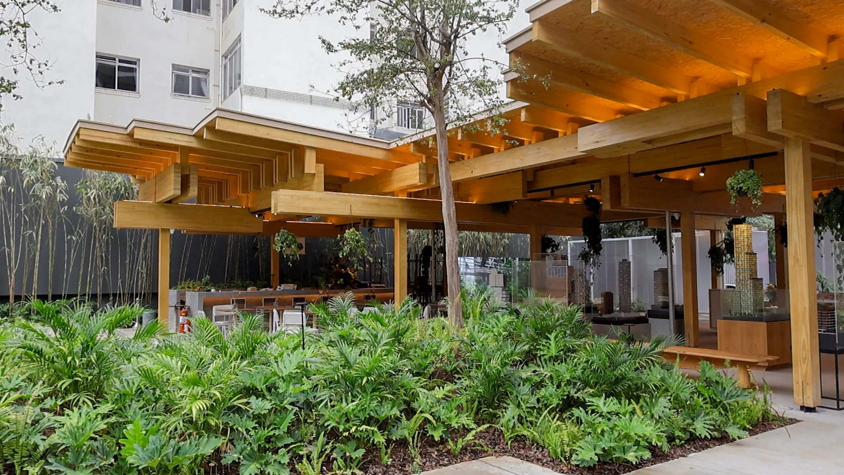
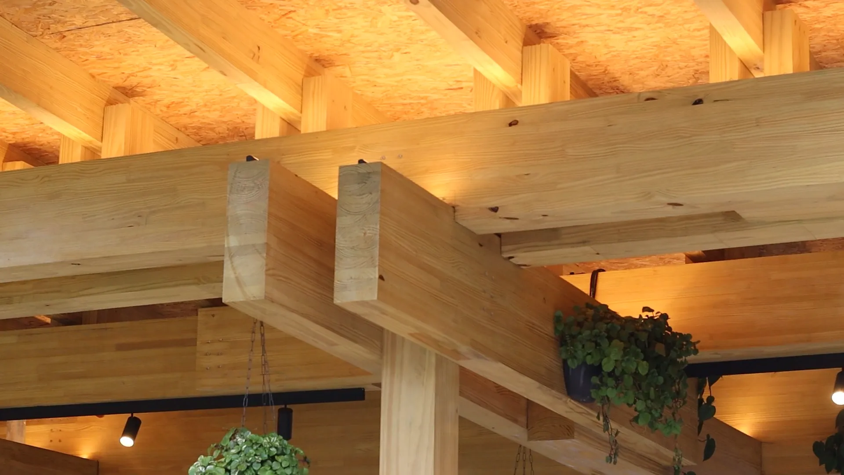
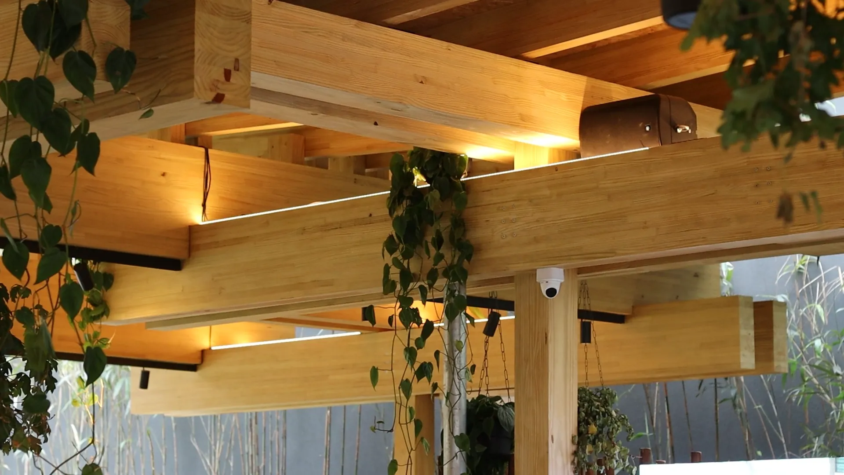
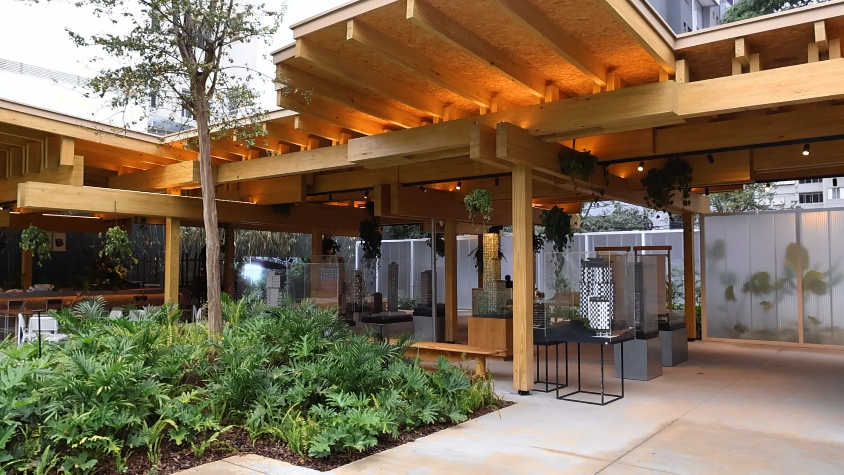
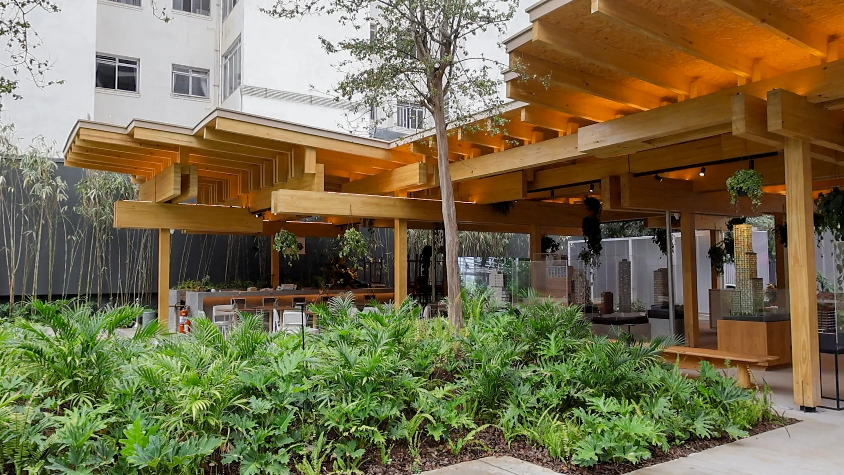
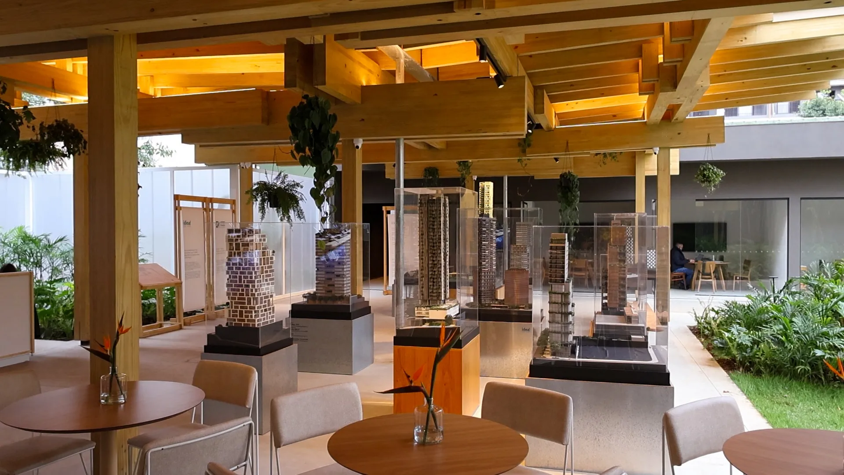
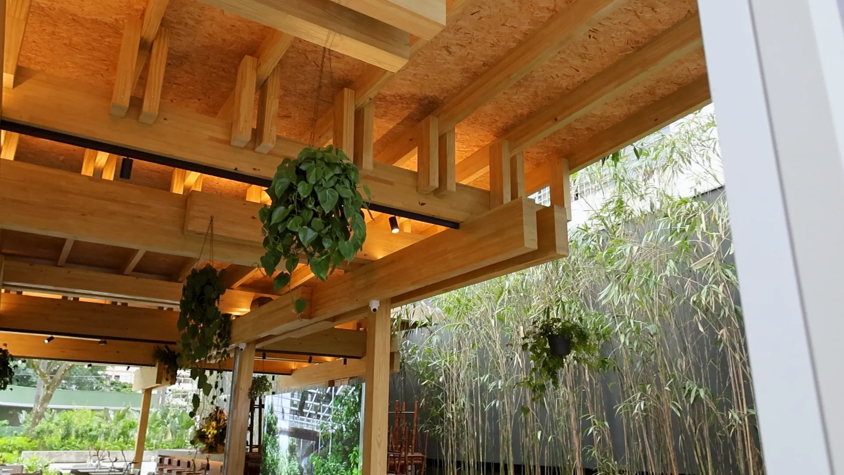
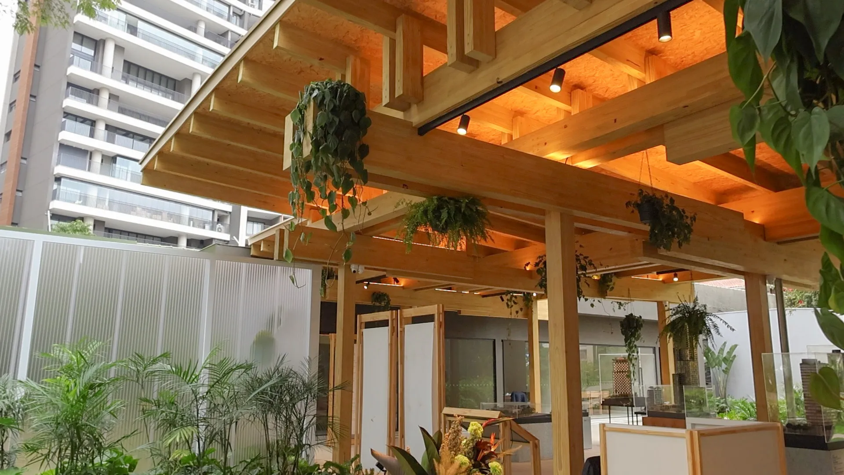
Samanea Gallery is a mass timber pavilion located in Pinheiros, São Paulo, designed as the presentation space for the Samanea development. Built with glulam (glued laminated timber) structures manufactured and installed by Urbem, the project showcases how industrialized construction can combine precision, material reuse, and structural innovation.
Developed from reclaimed glulam elements, the pavilion is based on a system of timber connections that highlights the structural intelligence of wood while minimizing material waste. The result is a project that brings together engineering, architecture, and sustainability, demonstrating the potential of engineered wood to create efficient, demountable, and low-carbon structures.
TECHNICAL SHEET
Location: Pinheiros, São Paulo, Brazil Year: 2025 Building Type: Sales Pavilion Architecture: ARCHITECTS OFFICE Developer: idea!zarvos Landscape Architecture: Rodrigo Oliveira Structural Engineering: Afonso França Engenharia Mass Timber Installation: Urbem Glulam Manufacturing: Urbem
“Depoimento principal do cliente, ou declaração sobre a transformação proporcionada pelo projeto, e por que ele é importante para o mundo, além de quais aprendizados podemos absorver com este case e seus desafios.”